
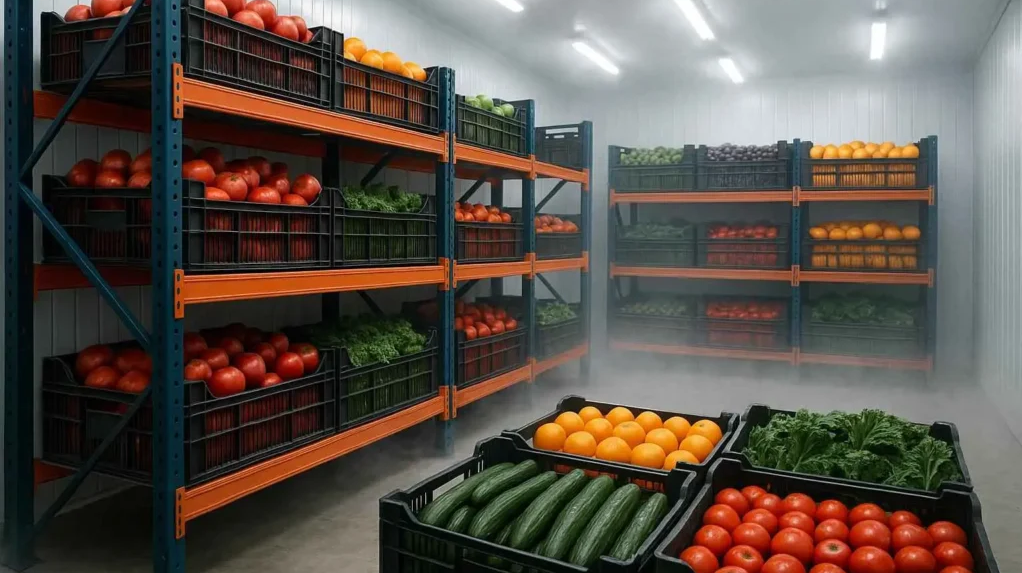
A commercial cold room is one of the most important components of any modern restaurant, café, hotel, bakery or food service facility. A properly designed refrigeration system ensures safe food storage, compliance with food safety regulations, lower energy consumption and uninterrupted kitchen operations.
Mistakes made during the design stage can result in uneven cooling, food spoilage, excessive electricity consumption and expensive upgrades in the future. That is why every cold room should be designed as a complete engineering solution tailored to the specific requirements of the business.
In this article, we explore the key criteria that should be considered when designing and installing commercial cold rooms for HoReCa facilities.
Why Is Proper Cold Room Design So Important?
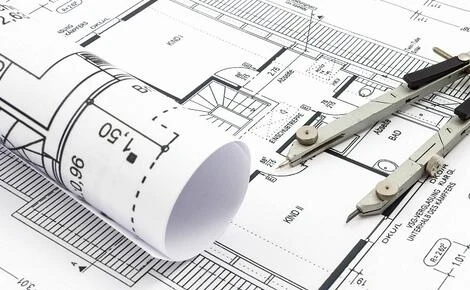
Many restaurant owners assume that a cold room is simply an insulated space equipped with a refrigeration unit. In reality, it is a sophisticated engineering system where every component influences overall performance, energy efficiency and food safety.
During the design process, it is essential to consider:
- daily storage capacity;
- types of food products;
- required storage temperature;
- frequency of door openings;
- heat loads inside the cold room;
- future business expansion.
A professionally designed cold room minimizes operating costs, maintains a stable storage temperature and extends the service life of commercial refrigeration equipment.
What Products Will Be Stored?
The first step in cold room design is determining the range of products that will be stored. This affects the required storage temperature, humidity level, refrigeration equipment selection and internal room layout.
Different products require different storage conditions, including:
- fresh meat;
- fish and seafood;
- dairy products;
- fruit and vegetables;
- beverages;
- prepared foods;
- frozen products.
Storing different categories of food in the same cold room often compromises product quality and food safety. For medium and large restaurants, it is recommended to install separate cold rooms with dedicated temperature zones.
Choosing the Right Temperature Range
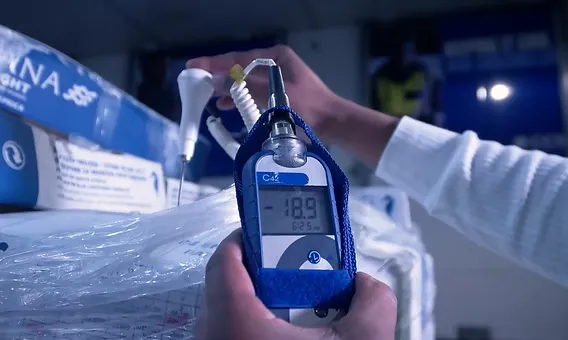
The storage temperature depends on the type of food products and applicable food safety regulations, including HACCP requirements.
Typical storage temperatures include:
- +2 to +4°C — fresh meat;
- 0 to +2°C — fresh fish;
- +2 to +6°C — dairy products;
- +4 to +8°C — fruit and vegetables;
- -18°C — frozen food;
- -25°C — long-term frozen storage.
Selecting the wrong temperature can lead to food spoilage, reduced shelf life and unnecessary energy consumption.
How to Calculate the Required Cold Room Size
One of the most common design mistakes is sizing a cold room only for current storage needs.
The calculation should include:
- daily inventory turnover;
- buffer stock capacity;
- shelving configuration;
- aisle width;
- proper air circulation;
- future storage expansion.
Most refrigeration engineers recommend allowing approximately 20–30% additional storage capacity. This provides flexibility for business growth without requiring costly reconstruction.
Choosing the Installation Location
The location of a commercial cold room directly affects system efficiency and operating costs.
Important considerations include:
- proximity to food preparation areas;
- easy product loading and unloading;
- access for maintenance;
- protection from external heat sources;
- adequate ventilation.
Poor installation planning increases heat gain, refrigeration load and electricity costs.
Sandwich Panels and Thermal Insulation
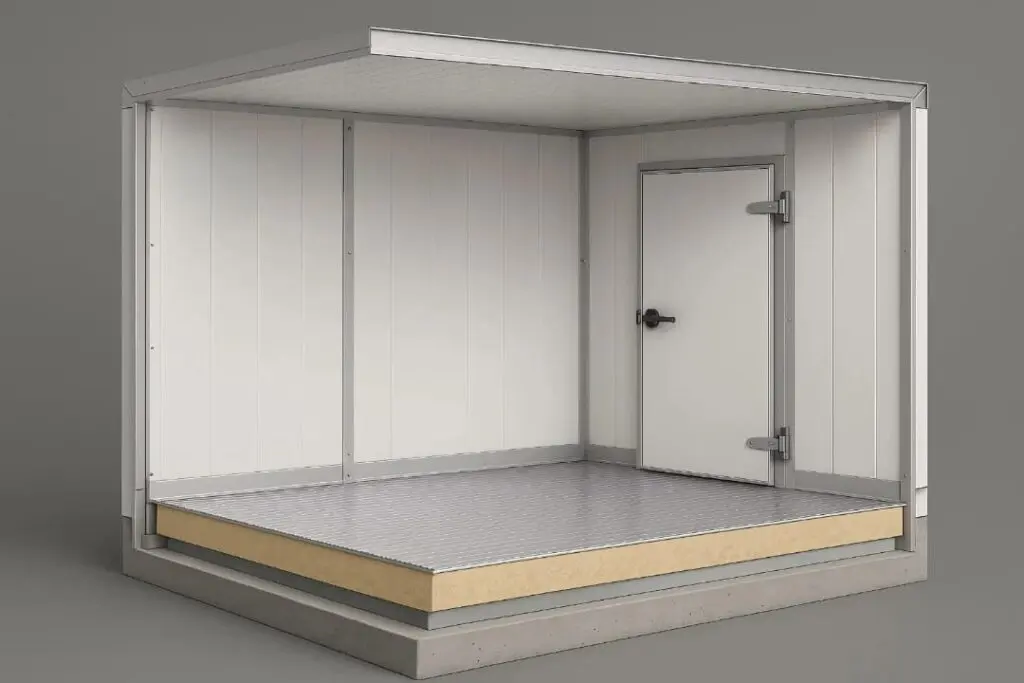
High-quality insulated sandwich panels are the foundation of every energy-efficient cold storage room.
Key selection criteria include:
- insulation thickness;
- core insulation material;
- insulation density;
- airtight panel joints;
- moisture resistance;
- food-safe interior surfaces.
Proper insulation significantly reduces heat transfer, lowers refrigeration system workload and improves overall energy efficiency.
Conclusion
Designing a commercial cold room requires a comprehensive engineering approach, including accurate temperature calculations, heat load analysis, storage capacity planning and careful selection of commercial refrigeration equipment.
Professional cold room design ensures reliable food preservation, lower operating costs and full compliance with modern food safety standards for restaurants, cafés, supermarkets and food production facilities.
The specialists at Koriel Group provide complete design, installation and maintenance services for industrial cold rooms and commercial refrigeration systems. We develop reliable turnkey refrigeration solutions tailored to the operational needs of restaurants, hotels, supermarkets and food processing businesses throughout Europe.